




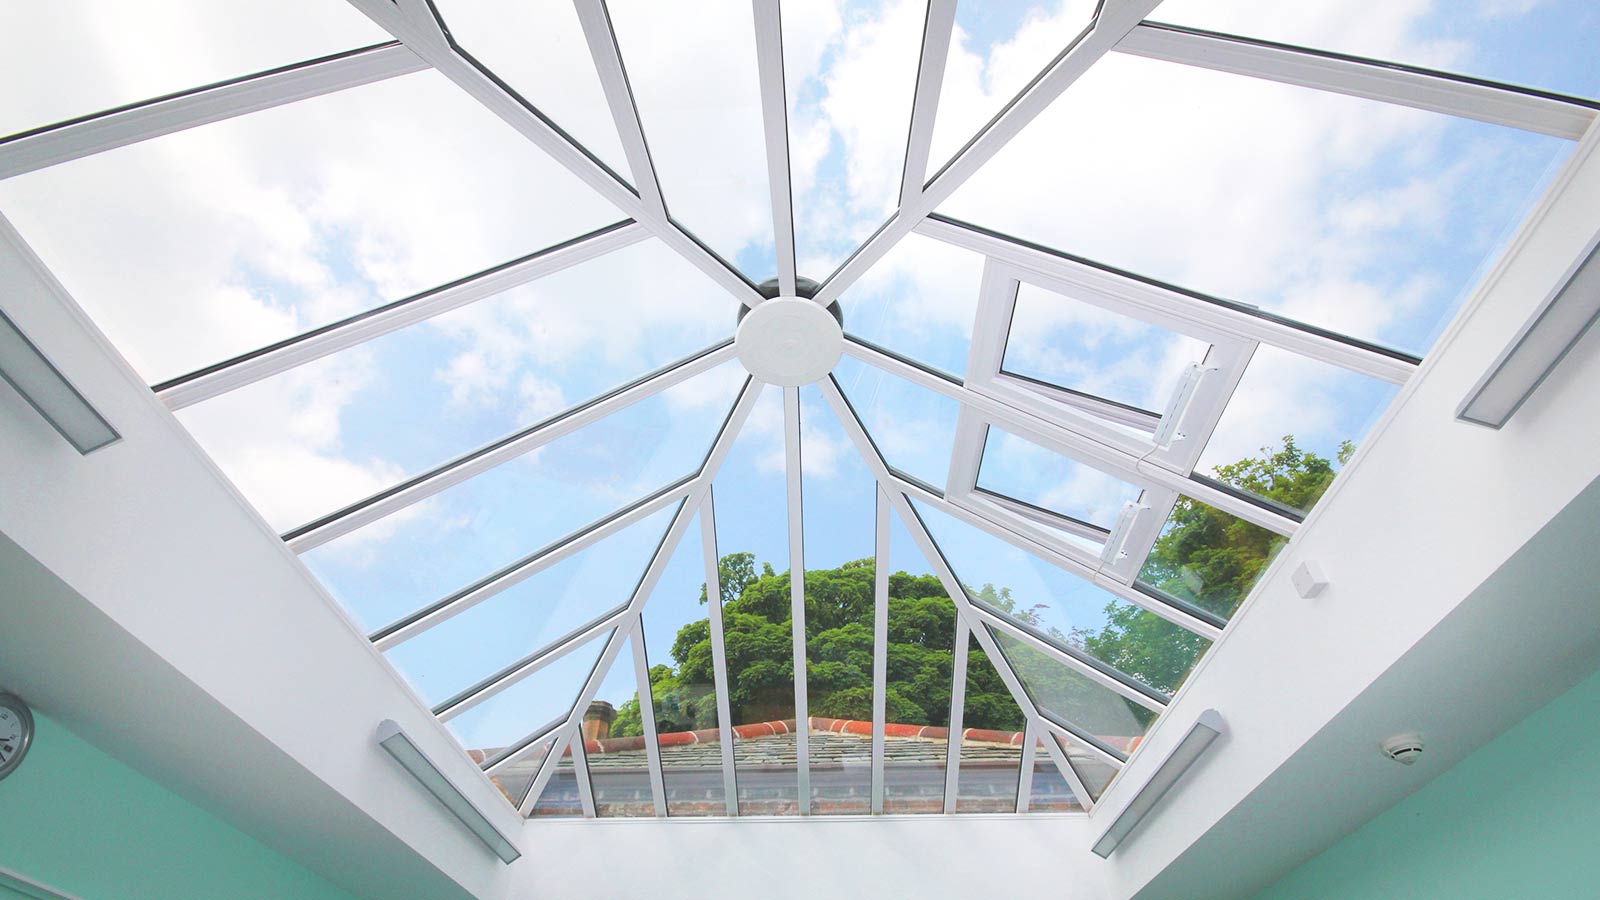
Adding extra living space can transform the way you use your home. A new room could become a bright dining area, a peaceful place to relax or a flexible space where the whole family can spend time together.
Both conservatories and orangeries create attractive, light-filled rooms with views of the garden, but they offer different styles and experiences. When comparing a conservatory vs an orangery, the right choice will depend on how you want the space to look, feel and function.
What Is the Difference Between a Conservatory and an Orangery?
A conservatory typically features a greater proportion of glass, giving the room an open and airy atmosphere. It can create a strong connection with the garden and often feels distinct from the rest of the property.
An orangery usually has a more substantial structure, with more brickwork and solid wall space. This can help it feel like a natural continuation of the home, particularly when it is used to extend a kitchen, dining room or family living area.
Modern designs are flexible, so the distinction is not always clear-cut. A bespoke room can combine elements of both, allowing you to choose the amount of glazing, brickwork and roof coverage that works best for your property.
Choose a Conservatory for Light and Garden Views
A conservatory is a great choice if natural light and garden views are your main priorities.
Its generous glazing creates an open feel, making it ideal as a second lounge, dining room, home office, playroom or hobby space. Even when the weather is not suitable for sitting outside, you can still enjoy a clear view of the garden from a comfortable room.
Conservatories are also available in a wide range of styles. A lean-to conservatory can suit a smaller property or a space with limited height, while Victorian, Edwardian and gable-fronted designs can create a more prominent feature.
The size, frame colour, roof style and finishing details can all be selected to complement the character of your home. A bespoke conservatory can therefore be tailored around your property rather than relying on a standard layout.
Choose an Orangery for an Integrated Living Space
An orangery can work particularly well if you want the new room to feel like a natural continuation of your home.
Its more substantial design makes it a popular choice for open-plan kitchens, dining rooms and flexible family spaces. The additional wall space can also make it easier to position cabinets, storage, televisions and larger items of furniture.
If you are planning to move cooking or food preparation into the new room, or to open it up fully to an existing kitchen, the project will need to meet Building Regulations. That is a normal part of this kind of work rather than a barrier, and it is something we plan for from the outset.
For more information about their design and history, read our guide explaining what an orangery is.
KLG’s bespoke orangery extensions can be tailored to complement traditional and contemporary homes, with the glazing, brickwork and finishes selected to suit the existing property.
Conservatory vs Orangery for Everyday Living
The way you plan to use the room should play a big part in your decision.
A conservatory can provide a separate place to relax while maintaining a strong connection with the garden. It might become a quiet reading room during the day, a home office during the week or a comfortable place to entertain guests.
An orangery may be more suitable if the room needs to perform several roles. For example, it could extend an existing kitchen while also providing space for dining, relaxing and spending time as a family.
Think about the furniture you will use and where it will go. Consider whether you need long sections of solid wall, additional storage or space for kitchen units. You should also think about how people will move between the new room, the rest of the house and the garden.
Planning these practical details early can help you create a room that works well in everyday life.
Kitchens and Building Regulations: What to Know
Conservatories and orangeries are often treated differently to a standard extension, and in some cases they can be exempt from Building Regulations. That exemption usually depends on the new room staying separated from the house by external-quality doors or windows, and on the existing heating system not being extended into it.
Once a kitchen is involved, that position changes. Fitting a kitchen into an orangery, or removing a wall so the new room becomes part of an open-plan kitchen, will normally bring the work under Building Regulations. The areas that typically apply include:
- Structural support where an existing wall or opening is altered
- Ventilation and extraction for cooking
- Drainage and waste for sinks and appliances
- Electrical work, which must meet Part P
- Thermal performance, including glazing, insulation and heating
Planning permission is a separate matter and many orangeries fall within permitted development, although listed buildings, conservation areas and larger designs can be exceptions.
This is well-trodden ground for us. We will tell you early on where your plans sit, what approvals are needed and how the design can be specified to meet them, so there are no surprises once the work is underway.
Which Option Will Suit Your Property?
The size and architecture of your property may naturally make one option more suitable, although both conservatories and orangeries can be adapted to suit a wide range of homes.
A highly glazed conservatory can add an attractive contrast to a brick property. In a contemporary home, slim frames and large panes of glass can continue the clean appearance of the original building.
An orangery can be designed to feel more integrated. Matching brickwork, carefully positioned glazing and complementary windows can help the new room look like it has always been part of the house.
Conservatories can often work well where garden space is limited. An orangery tends to create a more substantial architectural feature, so it may suit homeowners looking to add a larger kitchen, dining area or family room.
Whichever option you choose, the proportions of the design should complement your property rather than overwhelm it.
Can Conservatories and Orangeries Be Used All Year?
Modern conservatories and orangeries can be designed for year-round use.
Energy-efficient glazing, insulated roof systems, suitable ventilation and carefully planned heating can all help maintain a comfortable temperature. Solar-control glazing may also help manage heat from direct sunlight during warmer weather.
The position of the room will influence the final specification. A south-facing design may receive plenty of sunlight throughout the day, while a north-facing room may require a different approach to glazing, insulation and heating.
Rather than assuming that an orangery will always be warmer than a conservatory, it is important to consider the complete design. The roof, glazing, ventilation and heating should all work together to create a comfortable living environment.
Conservatory vs Orangery: Which Should You Choose?
A conservatory may be right for you if you want:
- Plenty of natural light
- Wide views of the garden
- An open and airy atmosphere
- A separate place to relax
- A flexible design for a smaller space
An orangery may be right for you if you want:
- A room that feels integrated with the house
- More solid wall space
- An open-plan kitchen or family area, planned with the relevant Building Regulations in mind
- A substantial extension
- A roof lantern as a central feature
Your ideal room may also combine features from both. Modern materials and bespoke layouts make it possible to balance extensive glazing with solid walls, an insulated roof or a glazed lantern.
The best choice is not simply about deciding which design looks better. It is about understanding how the room will be used and creating a space that suits your home and lifestyle.
Find the Right Design With KLG Rutland
Choosing between a conservatory and an orangery becomes easier when you can explore different layouts and discuss how each design would work with your property.
We design, manufacture and install bespoke conservatories and orangeries across Nottingham, Derby and the wider East Midlands. Each project can be tailored to suit the property, the available space and the way the new room will be used. Where a kitchen or an open-plan layout is part of the plan, we will guide you through the Building Regulations side of it as well.
Explore our conservatory options and bespoke orangeries, or contact the KLG Rutland team to begin planning your new living space.