




In many situations, an orangery won’t need planning permission. They are usually small, single-storey structures which lets them fall under ‘permitted development rights’ instead.
However, there are also a lot of factors that can make planning permission necessary including roof lanterns, parapet walls and where the orangery is built. Some design decisions can also need to be guided by planning permission too.
In this post, we’ll cover some of the factors you need to be aware of when designing a new orangery, so you can work out whether you need planning permission. We’ll look at where you can build it, what restrictions there are on it’s size and how ‘permitted development rights’ differ between conservatories and orangeries.

When you don’t need planning permission for an orangery
If an orangery design falls under permitted development rights, you won’t need to apply for planning permission to build it. This is the same as any other single-storey extension, if it meets the following conditions then planning permission shouldn’t be needed:
- It is only a single storey and never exceeds 4 meters in height
- It doesn’t project more than 4 metres from the back of a detached house or 3 metres from a semi-detached or terraced house
- It isn’t built to the front of the house, or on a side wall that faces a road
- It’s eaves will be no higher than the eaves of your house
There are more conditions that may apply, especially around side extensions, earlier extensions and homes in conservation areas. If you would like to know more, our guide to planning permission for conservatories has more detail, and these rules are the same for an orangery.
Why are orangeries judged differently from conservatories when it comes to planning permission?
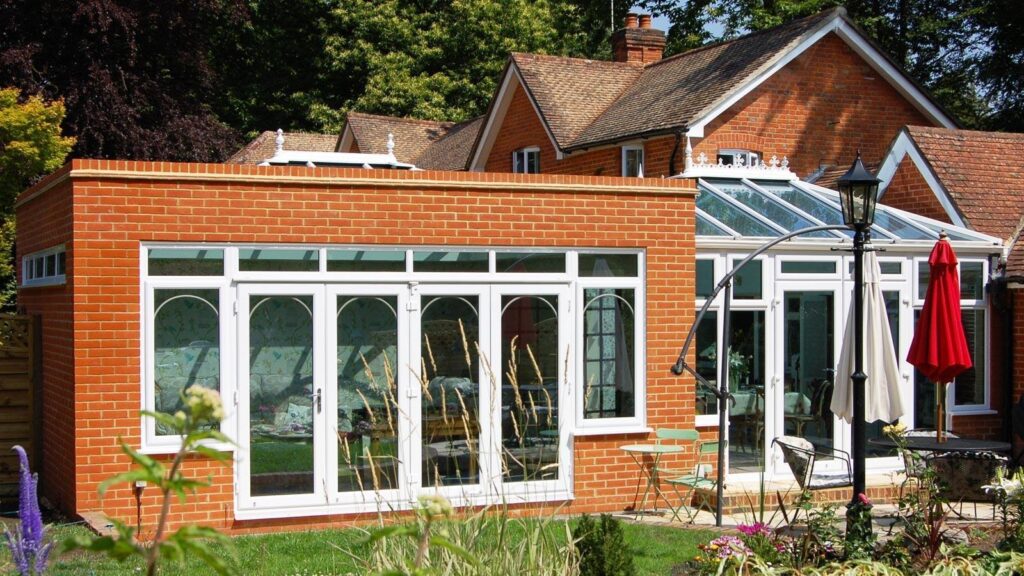
The materials used in an orangery sets it apart from a conservatory, and means it can be subject to different rules around planning.
When you’re adding an extension, you need to make it look as similar as possible to the existing house – except with conservatories, which are excluded from this due to mainly being made of glass. As orangeries are more often use brick piers and solid walls, they are still covered.
In practical terms, this means you need to use bricks as close as possible to the colour and style of your house. A general colour and shape match is usually sufficient though, you don’t have to hunt down vintage bricks to match the age of an older property except under specific circumstances (houses where this is necessary will almost always need to get planning permission first as well.)
To learn more about the differences between orangeries and conservatories, take a look at our guide.
Can you use the flat roof of an orangery as a balcony?
No, not without planning permission. Balconies, verandahs and raised platforms are all excluded from permitted development so if you want to include these, you will need to get planning permission first.
This is because they all count as a second story, so if you want add a door onto your roof, and make it safe for use, then you need to make a planning application.
Permissions to consider if your orangery is close to a boundary
As orangery’s are partly brick-built, they need proper foundations to ensure they are strong and secure.
When you’re making building foundations, you need a footprint that is slightly bigger than the building. This means that even if the walls of your orangery don’t come too close your property boundary, you need to check if your foundations will.
If they go too close to a neighbour or Party Wall, you need to tell your neighbours before building. This is separate to seeking planning permission.
Does an orangery need building regulations?
Orangeries often do need building regulations because, similarly to extensions, they often have an open-plan design and are connected directly from the main property. Building regulation is different to planning permission; the former ensures that building standards are maintained, while the latter oversees the visual impact of the build and its impact on the town, city or countryside.
Conservatories typically do not need building regulation because they are traditionally built as a separate structure to the main house, with an external wall and closed door separating the two structures. The line between conservatories and orangeries has become very blurred in recent years, however, and it is common for orangeries to be exempt from building regulation based on having similar build specifications to conservatories.
How do you find out if your orangery needs planning permission?
To confirm whether your orangery needs planning permission, you must contact your local planning authority (LPA). Your LPA will then inform you if your orangery falls under ‘permitted development rights’.
How do you apply for planning permission?
If your orangery needs planning permission, you must apply for permission through your LPA. You will need to submit the following at the minimum:
- A location plan – a document that shows the proposed site area and the area around it.
- A site plan (also known as a block plan) – a document that presents the proposed build in detail.
There are various other requirements to meet, as well as differences at a local level. Contact your LPA to find out the specific guidelines you must meet.
What happens if you start building an orangery without planning permission?
You should always check with your building contractors to see if your orangery meets the requirements for ‘permitted development rights’. If you do not check before building and it turns out that you needed planning permission, you will have committed a planning breach and must submit a retrospective application to your LPA. If accepted, no further action will need to be taken by either party. If rejected, the local planning authority will serve you with an enforcement notice resulting in a fine and the dismantling of the structure, both of which can be costly.
Transform your home with a new orangery
If you want to create extra space for your home with a bright, light orangery, we can help you design one that suits all your needs.
We make and install bespoke orangeries across Nottingham, Derby and the surrounding areas. With over 50 years experience we can answer your questions, and help you find a high-quality orangery that delivers. Talk to our team today to find out more.
FAQs
Does an orangery roof lantern count towards it’s height limit?
Yes, when it comes to calculating the true height of your orangery, the full height is used – including the roof lantern.
The highest point of the lantern has to be under 4 metres. If the highest point is the top of the lantern, it needs to be below that height.
Does the orangery need to match your house?
To avoid applying for planning permission, your orangery needs to look as similar to your house as possible, including the brickwork – so if your house is made of red brick, you need your conservatory to be the same colour. However, you don’t need to match it exactly, and you don’t need to find vintage bricks if you live in a Victorian house.
This is unlike conservatories, which are excluded from the rule of matching a house design to be within permitted developments.
Can I put a balcony on my orangery roof?
If your orangery has a flat roof and you want to use that as a balcony you will need to apply for planning permission.